
Design with Purpose.
Holdens Design & Architecture is a multidisciplinary practice specialising in architectural design, planning, Building Regulations, and heritage & conservation. We work with homeowners, developers, and businesses to deliver creative, practical solutions from concept and planning through to construction.
Our Architectural Services

Architectural Design
We create bespoke architectural solutions for residential, commercial, and heritage projects, combining creative design with technical expertise to deliver functional, sustainable, and inspiring spaces.
Services include:
Home Extensions
Loft Conversions
New Build Homes
Residential & Commercial Design
Feasibility Studies

Planning & Building Regulations
We manage the planning and technical approval process, preparing planning applications, Building Regulations drawings, and supporting documentation to help your project progress smoothly from concept to construction.
Services include:
Planning Applications
Building Regulations Drawings
Technical Drawings
Design & Access Statements
Planning Appeals

Heritage & Conservation
We provide specialist architectural services for listed buildings, conservation areas, and historic properties, delivering sensitive design solutions that preserve character while meeting modern requirements.
Services include:
Listed Building Consent
Heritage Statements
Conservation Area Applications
Heritage Impact Assessments
Historic Building Advice
Restoration & Refurbishment Design

CDM Principal Designer
As Principal Designer under the Construction (Design and Management) Regulations 2015, we help clients meet their legal duties by managing health and safety throughout the design and pre-construction stages of a project.
Services include:
Principal Designer (CDM 2015)
Design Risk Management
Pre-Construction Information
Designer Duty Compliance
Health & Safety Coordination
Design Risk Registers
Gallery


Architectural Design, Planning & Heritage Specialists
Creating exceptional residential, commercial, and heritage projects through thoughtful design, technical expertise, and professional guidance.
Team
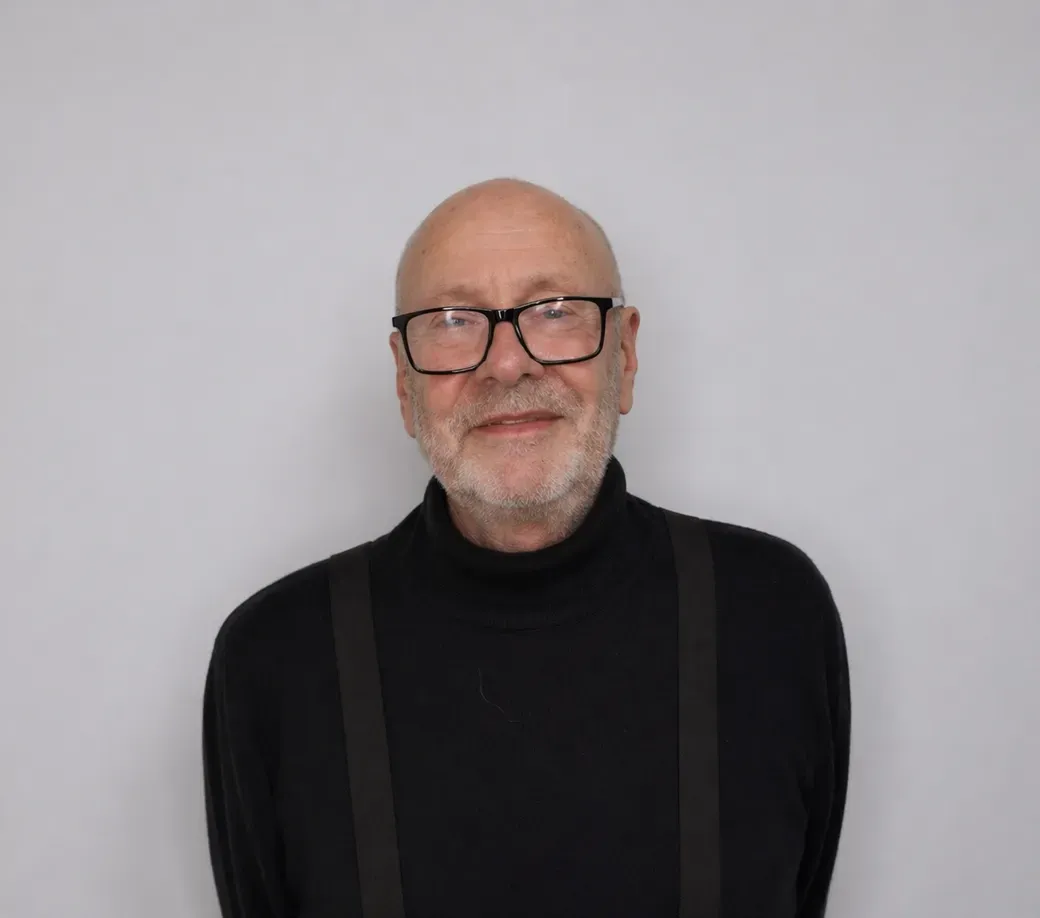
Alan Varley
Alan is a Chartered Architectural Technologist (MCIAT), Chartered Surveyor (MRICS) and Fellow of the Chartered Institute of Building (FCIOB) with over 40 years of industry experience. He specialises in architectural design, planning, Building Regulations, heritage and conservation and project management, delivering practical and technically robust solutions across residential and commercial projects.

Andy Clarke
Andy is a Chartered Town Planner (MRTPI) with extensive experience delivering planning advice for residential, commercial, industrial, and rural developments. Specialising in planning applications, listed buildings, permitted development, and planning strategy, he works closely with homeowners, developers, and landowners to secure successful planning outcomes through practical, commercially focused advice.
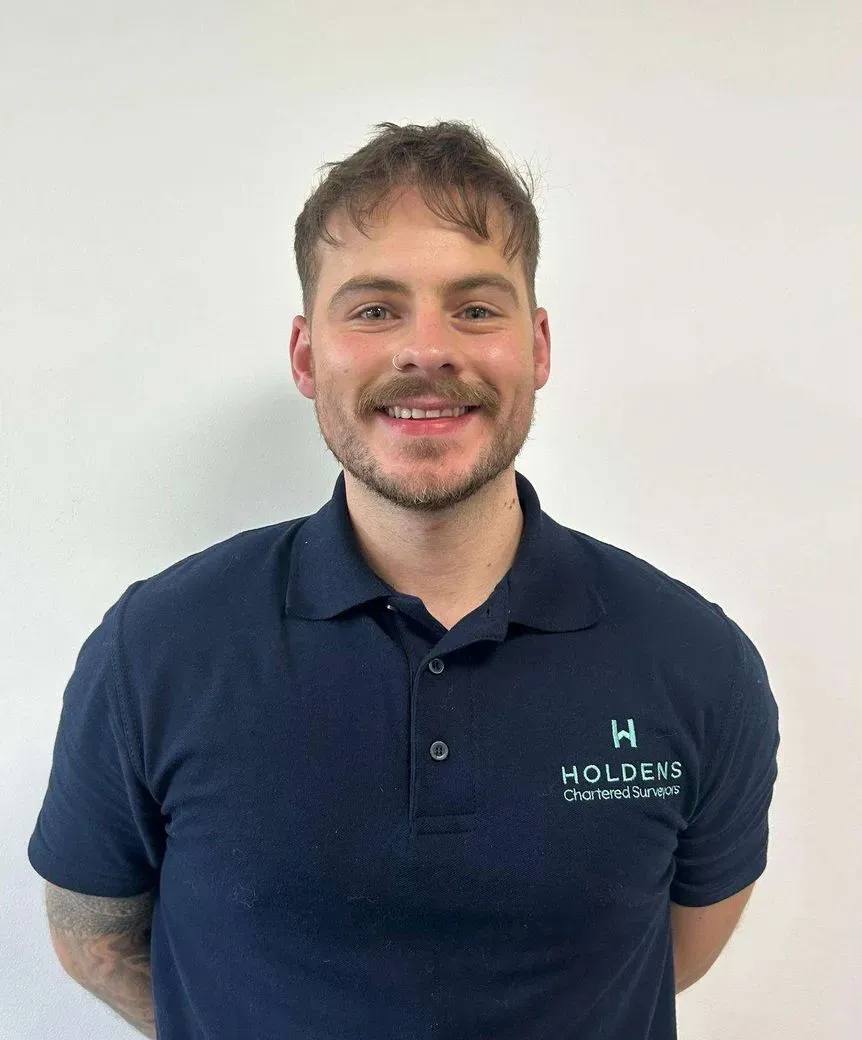
Luke Davidson
Luke is a Chartered Building Surveyor (MRICS) with expertise in architectural design, heritage and conservation, and building surveying. His experience spans measured surveys, heritage impact assessments, building pathology, and the refurbishment of residential and commercial properties. Combining technical knowledge with a passion for the built environment, Luke delivers thoughtful, practical solutions that respect the character of existing buildings while meeting modern requirements

James Simpson
James is a Degree Apprentice Building Surveyor specialising in architectural design, planning, and heritage projects. He supports the delivery of residential and commercial developments through creative design, technical drawings, and a practical, client-focused approach while continuing to develop his professional expertise.
Reviews

Innovative Design. Trusted Expertise.
Comprehensive Design & Consultancy Services
At Holden's Design & Architecture, we provide a complete range of architectural, planning and surveying services across residential, commercial, and heritage projects. From initial concepts and planning applications through to Building Regulations, technical design, project management, and quantity surveying, we deliver practical solutions tailored to every client's vision.
Design Excellence, Technical Precision
Every project begins with a clear understanding of our client's aspirations. Combining creative architectural design with technical expertise, we create functional, sustainable, and inspiring spaces that meet planning requirements, comply with Building Regulations, and stand the test of time.
Specialists in Heritage & Conservation
Historic buildings require a thoughtful and sensitive approach. We specialise in heritage and conservation projects, preparing Listed Building Consent applications, Heritage Statements, and carefully considered designs that preserve architectural character while accommodating modern living and commercial requirements.
A Complete Project Service
Whether you're extending your home, restoring a listed property, constructing a new development, or managing a commercial project, our multidisciplinary team provides support throughout every stage of the process.
Our services include:
Architectural Design
Planning Applications
Building Regulations
Heritage & Conservation
Quantity Surveying
Project Management
CDM Principal Designer
Building Surveying
Frequently Asked Questions
What areas do you serve?
Holden's Design & Architecture is based in Kendal, Cumbria, providing architectural design, heritage consultancy, and surveying services throughout Cumbria, Lancashire, Yorkshire, and the North West. We also undertake projects across the UK depending on the project's scope and requirements.
What types of projects do you undertake?
We work on a wide range of residential, commercial, and heritage projects, including home extensions, loft conversions, new build homes, listed buildings, commercial developments, refurbishments, and conservation projects.
Do I need planning permission?
Not every project requires planning permission. We will assess your proposal, advise whether planning permission is needed, and prepare and manage the application on your behalf where required.
What's the difference between Planning Permission and Building Regulations?
Planning Permission considers how a development affects its surroundings, while Building Regulations ensure the construction is safe, structurally sound, energy efficient, and compliant with current legislation. We can assist with both processes from start to finish.
Do you work on listed buildings and properties in conservation areas?
Yes. We specialise in heritage and conservation projects, including Listed Building Consent, Heritage Statements, conservation area applications, and sensitive designs that respect the historic character of existing buildings.
Can you provide Building Regulations drawings?
Yes. We prepare detailed Building Regulations drawings and technical information required for Building Control approval, ensuring your project complies with current legislation before construction begins.
Do you offer Quantity Surveying services?
Yes. Our Quantity Surveying services include cost planning, procurement advice, tender documentation, contract administration, valuations, and cost management to help keep your project on budget.
What is a CDM Principal Designer?
Under the Construction (Design and Management) Regulations 2015, many projects require a Principal Designer to coordinate health and safety during the pre-construction phase. We can fulfil this role, helping clients meet their legal responsibilities and manage design risks.
How does the design process work?
Our process typically begins with an initial consultation to understand your requirements. We then develop concept designs, prepare planning applications where required, produce Building Regulations drawings, and continue supporting the project through construction if requested.
How much do architectural services cost?
Every project is different, so our fees depend on the size, complexity, and scope of work. We provide clear, transparent quotations tailored to your project following an initial consultation.
Why choose Holden's Design & Architecture?
We combine creative architectural design with technical expertise in planning, Building Regulations, heritage, quantity surveying, project management, and building consultancy. Our multidisciplinary approach allows us to support clients through every stage of their project, from concept to completion.